



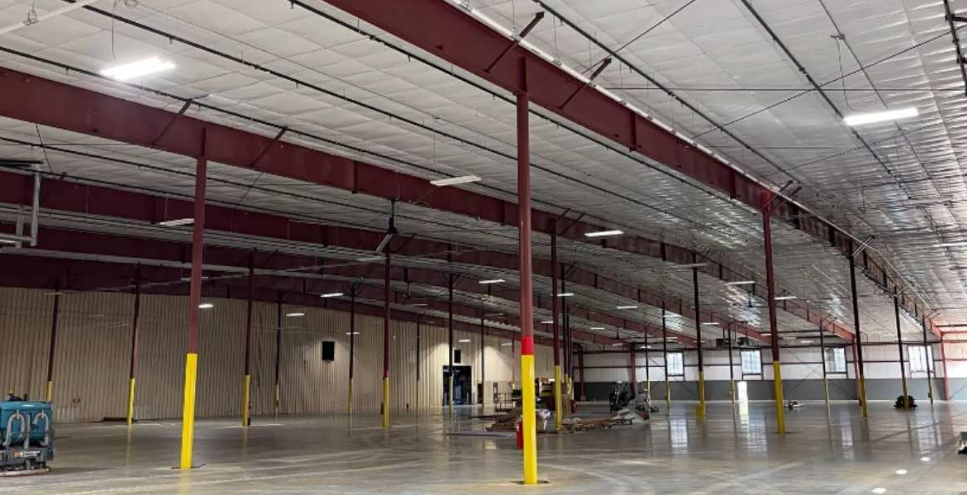
Warehouses need to do more than simply provide a roof over stored products. They need enough open space for inventory, equipment, vehicles, loading operations, and changing business requirements. Construction speed, durability, layout flexibility, and long-term operating costs can all influence the success of a warehouse project.
For these reasons, pre engineered metal buildings have become a practical option for warehouse projects. Their factory-fabricated components, efficient assembly process, large clear-span capabilities, and adaptable layouts make them well suited to businesses that need functional storage and distribution space without unnecessary structural complexity.
Large Open Spaces for Better Warehouse Operations
One of the biggest advantages of steel construction for warehouses is the ability to create large, open interior areas.
Traditional layouts can require numerous interior supports, which may interfere with storage racks, forklifts, machinery, or vehicle movement. Pre-engineered systems can be designed around clear-span requirements, giving businesses more freedom to organize the interior according to their operational needs.
This is particularly useful for distribution centers where efficient movement of inventory is a priority.
With fewer interior obstructions, businesses can make better use of vertical storage, create wider aisles, and arrange equipment according to their workflow.
Faster Construction Can Support Earlier Operations
Warehouse projects often have demanding schedules.
A business may need additional storage space because of expansion, increased inventory, or a new distribution operation. Delays can therefore affect more than the construction budget; they can also postpone the building’s intended use.
Pre-engineered systems are designed and fabricated before arriving at the construction site. Components can be cut and prepared according to the project specifications, allowing much of the fabrication work to take place in a controlled factory environment.
Once the necessary site and foundation work is complete, the prepared components can be assembled efficiently.
This approach can help shorten the construction process compared with methods that require more extensive fabrication at the job site.
Designed Around Warehouse Requirements
Not every warehouse operates in the same way.
A facility used for pallet storage has different requirements from one designed for manufacturing, equipment storage, cold storage, or high-volume distribution.
Steel building systems can be customized around these operational needs. Building dimensions, roof configurations, doors, insulation, ventilation, wall systems, and interior features can be considered during the design stage.
Large loading doors can support vehicle access, while carefully planned openings can accommodate equipment and material movement.
The ability to plan the structure around the actual workflow is one of the reasons steel buildings are widely used for industrial applications.
Durability for Demanding Environments
Warehouses can be demanding environments.
Heavy equipment, frequent vehicle movement, temperature changes, weather exposure, and continuous daily operations can place considerable demands on a building.
Steel framing provides a strong structural system that can be engineered for the loads and environmental conditions relevant to a particular site. Appropriate roof, wall, insulation, coating, and drainage systems can also contribute to long-term building performance.
Proper engineering remains essential. The structure needs to be designed according to local requirements, site conditions, expected loads, and the intended use of the facility.
Flexibility for Future Expansion
A warehouse that works perfectly today may need to serve a different purpose several years from now.
Inventory can increase, new equipment may be introduced, or a company may require additional storage and production space.
Pre-engineered steel systems can offer flexibility for future changes when expansion possibilities are considered during the original design. Depending on the building and its structural configuration, additional bays or other modifications may be possible.
Planning ahead can make it easier for a warehouse to grow alongside the business rather than requiring an entirely new facility when additional capacity is needed.
Better Use of Interior Height
Warehouse space is not limited to the floor.
Vertical space can be extremely valuable for businesses using tall storage racks, automated systems, or specialized equipment. Steel framing can accommodate substantial building heights while maintaining useful open floor areas.
The roof structure can also be designed around practical requirements such as ventilation, insulation, lighting, and mechanical systems.
Making effective use of both horizontal and vertical space can increase the functional capacity of a warehouse without simply increasing its footprint.
Doors and Loading Areas Can Be Customized
Loading and unloading are central to many warehouse operations.
A distribution facility may require multiple dock doors, oversized equipment entrances, drive-through access, or large overhead doors. These requirements can be incorporated into the building design from the beginning.
Door placement should reflect traffic patterns, truck access, storage areas, and internal workflow.
A well-planned loading configuration can reduce unnecessary movement and make daily warehouse operations more efficient.
Insulation and Interior Comfort Matter
Not every warehouse has the same environmental requirements.
Some facilities simply need protection from outdoor weather, while others require more controlled interior temperatures. Insulation, ventilation, roofing systems, and wall assemblies can therefore be selected according to the building’s intended use.
For facilities containing temperature-sensitive goods or areas where employees spend long periods working, the building envelope becomes particularly important.
Energy efficiency should be considered during the design stage rather than treated as an afterthought.
Maintenance Can Be Straightforward
Warehouse owners also need to think about long-term maintenance.
Steel buildings can be relatively straightforward to inspect and maintain when they are properly designed and installed. Routine inspections can identify issues involving roof systems, fasteners, coatings, seals, doors, drainage, or other components before they develop into larger problems.
Preventive maintenance is especially valuable for large warehouses because small building issues can potentially disrupt operations if they are ignored.
A practical maintenance schedule helps protect the investment and keep the facility functioning as intended.
Efficient Construction Can Help Control Project Costs
The financial benefits of a warehouse extend beyond the initial material price.
Construction time, labor requirements, material waste, maintenance, energy use, and future expansion can all affect the overall cost of ownership.
Factory fabrication can reduce material waste and streamline the assembly process. At the same time, steel’s durability and adaptable design can provide long-term value when the building is engineered for its intended application.
Every project is different, so the final cost depends on factors such as building size, site conditions, insulation, doors, finishes, foundation requirements, and design complexity.
A Practical Choice for Modern Warehousing
Warehouses need to support real-world operations while leaving room for future growth.
Steel building systems provide several features that align well with these requirements: large open interiors, customizable dimensions, efficient fabrication, durable framing, and the ability to accommodate different doors, insulation systems, and exterior finishes.
The most effective warehouse design begins with the way the facility will actually be used. Storage requirements, vehicle movement, equipment, employee areas, loading operations, and future expansion should all influence the design.
When these factors are considered from the beginning, a properly engineered steel warehouse can provide a strong, flexible foundation for long-term business operations.
